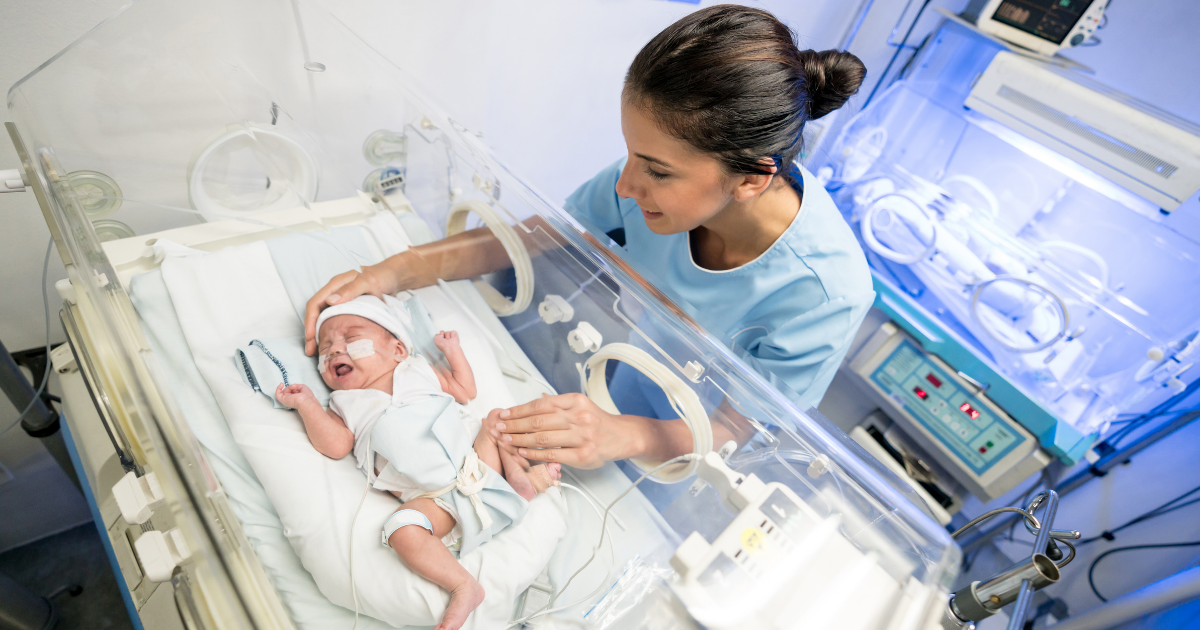
Newborn nursery environment design creates a safe, calm, clean, and family-friendly space for newborn care.
Good design does more than make a nursery look pleasant. It supports infection control, safe sleep, staff work, parent bonding, and the baby’s developing senses. This guide explains newborn nursery environment design through practical planning, safety standards, real-world lessons, and evidence-based choices.
What Is Newborn Nursery Environment Design?
Newborn nursery environment design is the planned arrangement of space, light, sound, furniture, equipment, and care systems for newborns. It may apply to a hospital nursery, well-baby unit, maternity center, or home nursery.
A well-designed space helps babies rest while allowing nurses, doctors, and parents to provide safe care. It also reduces clutter and supports smooth movement during feeding, exams, cleaning, and emergencies.
Newborns are sensitive to noise, bright light, temperature changes, and poor air quality. For this reason, newborn nursery environment design should balance comfort with clinical safety.
The best design feels calm but works like a well-organized control room. Every item has a purpose, every path stays clear, and every safety risk receives attention.
Why Newborn Nursery Environment Design Matters
Newborns spend much of their early life sleeping, feeding, and adapting to the world. Their bodies cannot regulate temperature as well as older children, and their immune systems are still developing.
The room around a baby can support or disrupt these needs. A quiet, warm, clean space may help protect sleep and reduce unnecessary stress. A crowded or poorly planned space may increase noise, infection risks, staff errors, and parent anxiety.
Strong newborn nursery environment design supports several goals:
• Safe sleep and positioning
• Infection prevention
• Stable temperature and humidity
• Easy staff observation
• Safe movement around bassinets and equipment
• Parent participation and skin-to-skin care
• Reduced glare, noise, and visual stress
• Quick access to emergency supplies
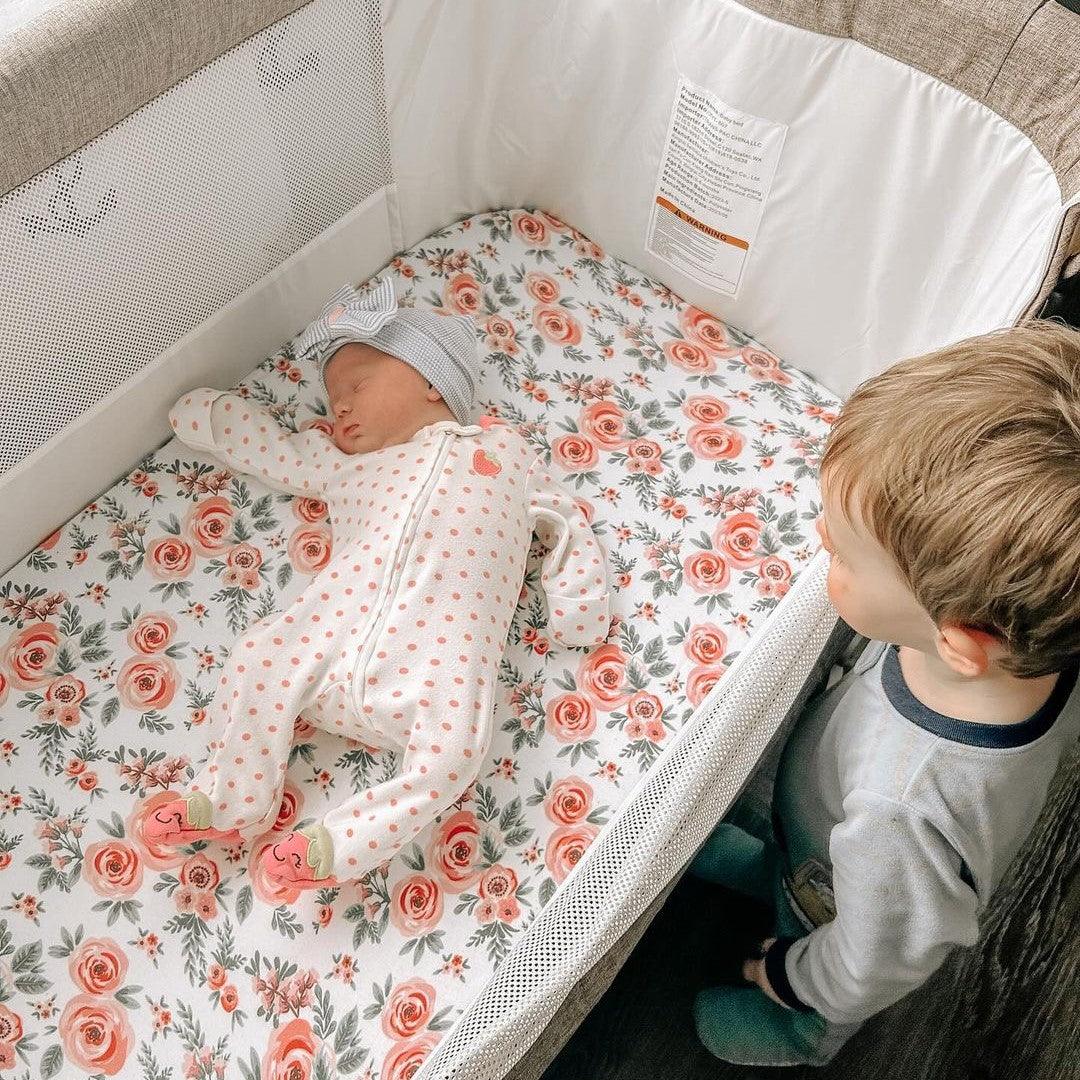
The American Academy of Pediatrics recommends that healthy infants sleep on their backs on a firm, flat surface with no loose bedding, pillows, bumpers, or soft objects. The room layout should make this safe sleep practice easy to follow.
Good design also supports human connection. Parents should not feel like visitors in their baby’s care space. A comfortable chair, clear sight line, and simple instructions can make a major difference during a tiring and emotional time.

Core Principles of Newborn Nursery Environment Design
Safety comes first
Every design choice should begin with a safety question. Could this item fall into the bassinet? Could a cord create a trip hazard? Could a staff member miss a monitor alarm? Could a parent reach the baby without help?
Use a simple safety review before opening or changing a nursery. Walk through the room at the height of a seated parent, a standing nurse, and a newborn lying in a bassinet. Each viewpoint may reveal a different problem.
Key safety principles include:
• Keep the infant sleep surface firm, flat, and clear.
• Place bassinets away from heaters, windows, and direct drafts.
• Secure shelves, cabinets, monitors, and wall items.
• Keep emergency equipment easy to reach.
• Use tamper-resistant outlets when suitable.
• Manage cords with approved systems.
• Keep walkways wide and free from storage.
• Use furniture with rounded edges and stable bases.
• Separate clean supplies from used or contaminated items.
Reduce sensory stress
Newborns do not need a silent room, but they do benefit from controlled sound. Sudden alarms, loud doors, bright lights, and frequent handling can disturb sleep.
Soft surfaces can reduce echo. Door closers can prevent slamming. Staff can use low voices and group care tasks when safe. Dimmable lighting can support both observation and rest.
Light should be bright enough for exams but gentle during sleep periods. Avoid placing a bassinet directly under a harsh ceiling light. Use task lighting for clinical work rather than lighting the entire room at full strength.
Design for visibility
Staff should be able to observe babies without unnecessary walking or moving equipment. Parents should also have a clear view of the baby from their chair.
Visibility does not mean removing privacy. Use curtains, screens, or thoughtful room zones to protect families during feeding and care. The goal is a space where staff can observe safely while families still feel respected.
Support infection control
Infection prevention should shape materials, room flow, storage, and cleaning plans. The Centers for Disease Control and Prevention emphasizes hand hygiene and environmental cleaning as key parts of healthcare safety.
Choose surfaces that are:
• Smooth and nonporous
• Easy to wipe
• Resistant to common disinfectants
• Free from deep seams and cracks
• Durable under frequent cleaning
Avoid decorative items that collect dust. Fabric chairs may feel warm and welcoming, but they need a clear cleaning plan. In a clinical nursery, materials should meet facility infection control requirements.

Room Layout and Functional Zones
A successful newborn nursery environment design usually divides the room into clear zones. The zones do not always need walls. They can be created with furniture, floor markings, lighting, and workflow.
Infant care zone
This area contains the bassinet, infant scale, exam supplies, and any approved monitoring equipment. Keep the sleep surface away from traffic and direct air movement.
The infant care zone should have enough space for two adults to assist with care. Staff should not need to twist, reach across the baby, or move the bassinet during routine tasks.
Parent and bonding zone
Parents need a place to sit close to the baby. A supportive chair with arms can help during feeding and skin-to-skin contact. If space allows, include a small table for water, personal items, and written care instructions.
The chair should not block the exit or staff pathway. It should also allow a nurse to reach the baby quickly when needed.
Hand hygiene zone
Place hand sanitizer near the entrance and close to each care area. A sink should be easy to access but not positioned where water can splash onto clean supplies or the bassinet.
Clear signs can remind visitors to clean their hands before touching the baby. Keep the message friendly rather than alarming.
Clean supply zone
Store diapers, wipes, linens, and other clean items in closed or protected cabinets. Keep supplies within reach, but do not place them above the baby where they could fall.
Avoid overstocking. Too many items make cleaning harder and can hide expired or damaged products.
Waste and soiled item zone
Waste containers should be close enough for safe use but not next to clean supplies. Use containers that match facility policy and local regulations.
A clear separation between clean and used items helps reduce accidental contamination. This is one of the simplest and most valuable features in newborn nursery environment design.
Emergency access zone
Emergency equipment should be visible, labeled, and easy to reach. Staff should not need to move chairs, carts, or storage bins during an urgent event.
Review emergency access after every furniture change. A layout that works on paper may become unsafe once visitors, carts, and personal bags enter the room.

Temperature, Air Quality, and Humidity
Newborns lose heat quickly. A nursery should maintain a stable indoor temperature that follows hospital policy, local building codes, and the infant’s clinical needs.
Avoid placing bassinets near:
• Exterior doors
• Drafty windows
• Air vents
• Portable fans
• Direct sunlight
• Heating units
The exact temperature range may differ based on the baby’s age, health, clothing, and care plan. Healthy full-term infants and premature infants do not have the same needs. Clinical teams should set and monitor conditions rather than relying on comfort alone.
Air quality also matters. Do not use scented candles, plug-in fragrances, essential oil diffusers, or aerosol products near newborns. These products may irritate sensitive airways and can add unnecessary chemicals to the room.
A good ventilation plan supports comfort and infection control. However, ventilation systems must be designed and maintained by qualified professionals. A decorative air purifier is not a substitute for a safe building system or clinical infection control plan.
Lighting for Sleep, Care, and Safety
Lighting is a key part of newborn nursery environment design. Newborns spend many hours sleeping, yet staff need enough light to assess skin color, feeding, breathing, and movement.
Use layered lighting:
• Soft ambient lighting for rest
• Focused task lighting for exams
• Night lighting for safe movement
• Natural light with glare control
Window shades can help manage strong sunlight. Avoid direct glare on monitors or reflective surfaces. Adjustable blinds are often more useful than fixed curtains because staff can control light throughout the day.
A gentle day and night pattern may help families understand when to rest and when to provide care. In a hospital, lighting schedules should support clinical work and should never delay urgent assessment.
Parents may also need guidance. A dim room is not automatically safer if it causes someone to trip or mishandle the baby. Good lighting should reduce both infant stress and adult mistakes.

Noise Control and Acoustic Comfort
Noise is one of the most overlooked parts of newborn nursery environment design. A baby may sleep through some steady sounds but wake suddenly when a door slams or equipment alarm sounds.
Use practical noise controls:
• Install soft-close doors where possible.
• Place rubber tips on movable furniture.
• Avoid loud conversations near sleeping babies.
• Use sound-absorbing ceiling or wall materials when approved.
• Keep phones and alerts at safe volume levels.
• Close drawers gently.
• Group routine care to reduce repeated disturbance.
Sound control must never hide an important alarm. Staff should test alarms after any room change and follow facility policy for alert volume and escalation.
A useful way to think about sound is to compare it with waves in a pond. One small sound may fade quickly, but many sounds in a busy nursery can overlap and keep the entire space unsettled.

Furniture and Equipment Selection
Furniture should support safe care, easy cleaning, and long-term use. A beautiful chair is not a good choice if it cannot be disinfected or blocks staff access.
Choose furniture that is:
• Stable and easy to move when needed
• Free from sharp corners
• Simple to clean
• Appropriate for the room size
• Resistant to wear and moisture
• Compatible with infection control rules
Bassinets should meet current safety requirements and should be used as directed by the manufacturer. Do not add extra padding, positioners, pillows, or homemade modifications.
Storage should be closed when possible. Open shelving can become crowded and dusty. If open shelves are necessary, use labeled bins and keep them away from the infant sleep area.
Technology can improve care, but more equipment is not always better. Monitors, tablets, cameras, and cords can make a room feel crowded. Include only devices that support a clear care goal.
Color, Materials, and Visual Design
Color affects how a room feels, but safety and function should guide the palette. Soft, warm colors may create a calm mood without making the space dull.
Avoid overly bright patterns near the baby’s main field of view. Too many strong shapes can create visual clutter for parents and staff. A simple palette with one or two gentle accent colors often works well.
Use visual contrast where safety needs it. For example, a pale wall with a dark door handle may help people find the exit. Clear labels should stand out from their background.
Natural images, simple artwork, and family-centered signs can make a clinical nursery feel more welcoming. Avoid items that shed fibers, collect dust, or cannot be cleaned.
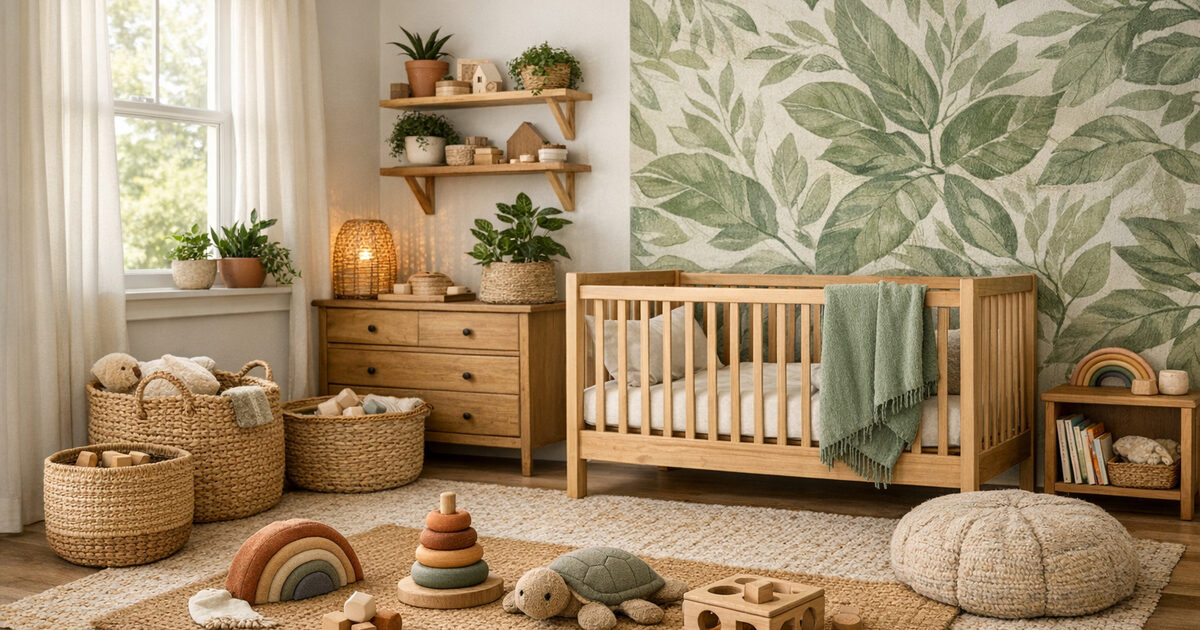
In home nurseries, parents have more freedom with decor. Even there, keep the crib area simple, remove loose items, and avoid placing heavy objects above the crib.

Family-Centered Newborn Nursery Environment Design
Families are part of the care team. Newborn nursery environment design should support their questions, comfort, privacy, and confidence.
Parents may be tired, worried, or overwhelmed. They may also come from different cultures and have different expectations about touch, feeding, sleep, and family visits. A respectful design leaves room for clear communication rather than assuming every family wants the same setup.
Helpful features include:
• A comfortable adult chair near the baby
• A small surface for personal items
• Clear hand hygiene instructions
• Simple feeding and safe sleep information
• Privacy curtains or screens
• Space for a support person when allowed
• Accessible routes for people with mobility needs
• Interpreting or communication support when needed
The room should make safe actions easy. If sanitizer is hidden behind equipment, people may skip it. If instructions are written in complex language, tired parents may not understand them.
One lesson from reviewing nursery spaces is that small comforts often have a large effect. A chair placed close to the bassinet can encourage bonding. A clear sign can prevent confusion. A quiet corner can give a parent a moment to breathe.
Infection Prevention and Cleaning Plans
Design and cleaning must work together. A room may look clean while still containing high-touch areas that are missed during routine work.
Create a written cleaning map that identifies:
• Door handles
• Bassinet rails
• Light switches
• Sink handles
• Countertops
• Chair arms
• Cabinet pulls
• Monitor controls
• Shared pens and phones
Use only products approved for the surface and care setting. Follow the product label for contact time, dilution, ventilation, and storage. Wiping a surface and removing the product too soon may not provide the intended disinfection.
Staff should know who cleans each area, how often it is cleaned, and what to do after spills or contamination. Parents also need simple guidance about hand hygiene and personal items.
Do not use a cleaning product near a newborn without checking its safety instructions. Keep chemicals locked away and never transfer them into unmarked containers.
Accessibility and Inclusive Design
A nursery should work for people with different bodies, abilities, languages, and levels of health literacy. Inclusive newborn nursery environment design is safer for everyone.
Plan for:
• Wheelchair and stroller access
• Clear turning space
• Seating with arms and firm support
• Controls that are easy to reach
• Signs with readable text and strong contrast
• Multiple language options where needed
• Hearing and visual alert options
• Adequate space for a support person
Inclusive design also means respecting family structure. Some parents may be single, some may have same-sex partners, and some may rely on extended family support. Neutral, respectful language helps every family feel welcome.
Accessibility should be reviewed with real users. A room may meet a basic measurement but still feel difficult to use. Ask parents, nurses, cleaners, and disability advocates to test the space before final approval.
Common Design Mistakes to Avoid
Even thoughtful projects can miss practical details. The most common problems are often small and easy to prevent.
Too much furniture
Extra tables, carts, and chairs reduce walking space. Keep only what the room needs for safe care and family use.
Poor cord management
Loose cords can create trip hazards and interfere with cleaning. Use approved cable systems and inspect them often.
Decorative clutter
Soft toys, fabric banners, and many ornaments can collect dust. Keep decor limited and cleanable.
Bright overhead lighting
Strong light may disturb sleep and cause glare. Add dimmable or task lighting instead.
Hidden emergency supplies
Emergency equipment should never sit behind a chair or storage cart. Mark its location and check access during drills.
Weak privacy planning
Parents need privacy during feeding, pumping, skin-to-skin care, and emotional conversations. Plan privacy without blocking staff observation.
Ignoring maintenance
A design is not finished when construction ends. Hinges loosen, finishes wear, labels fade, and equipment changes. Schedule regular reviews.
A Practical Planning Process
Use this process to create or improve a newborn nursery environment design.
- Define the care model
Decide whether the space serves healthy newborns, infants needing observation, premature babies, or a mixed population. The care model affects equipment, staffing, room size, and infection controls.
- Map the daily workflow
Follow the path from entry to hand hygiene, infant assessment, feeding, cleaning, waste removal, and discharge. Note where people cross paths or reach across the baby.
- Identify safety risks
Review falls, burns, infection, sleep hazards, cord trips, blocked exits, medication errors, and privacy concerns.
- Choose materials and furniture
Select durable, cleanable, stable items that match the clinical setting. Confirm that products meet facility and regulatory requirements.
- Test the layout
Use temporary tape or movable furniture before final installation. Ask staff and parents to act out common tasks.
- Check lighting and sound
Test the room at night, during cleaning, during feeding, and during emergency drills. A layout may feel different under each condition.
- Write the cleaning plan
List surfaces, products, contact times, and responsible staff. Include a process for spills and equipment changes.
- Train users
Show staff and families how to use the room safely. Explain safe sleep, hand hygiene, equipment limits, and emergency procedures.
- Measure and improve
Review incident reports, parent feedback, staff concerns, and maintenance records. Update the design when evidence shows a problem.
How to Evaluate a Nursery After Opening
Evaluation should continue after the nursery begins operation. Real use often reveals issues that plans cannot predict.
Track practical measures such as:
• Near misses and safety incidents
• Blocked walkways
• Missed cleaning tasks
• Parent satisfaction
• Staff walking distance
• Noise complaints
• Equipment access during drills
• Sleep interruptions when safely measurable
Ask direct questions. Can staff reach the baby without moving furniture? Can parents find the sanitizer? Can cleaners disinfect every surface? Can a tired person understand the signs?
Avoid treating feedback as criticism. A parent who says the chair is uncomfortable may be identifying a barrier to feeding or bonding. A nurse who reports clutter may be protecting the next family from a future error.
Costs, Benefits, and Limitations
A strong nursery design can require a large upfront investment. Specialized furniture, ventilation improvements, acoustic materials, lighting controls, and accessible features may raise project costs.
Still, thoughtful planning can reduce long-term expenses. Durable surfaces may last longer. Better storage can reduce supply waste. Clear workflows can save staff time and lower the chance of preventable mistakes.
Not every recommendation fits every setting. A small rural hospital may have fewer rooms and limited funding. A home nursery may not need clinical equipment. A neonatal intensive care unit has stricter requirements than a healthy newborn room.
Always adapt design to local codes, facility policy, clinical guidance, and the baby’s health needs. This article provides general education, not a substitute for professional architectural, medical, engineering, or infection control advice.
Frequently Asked Questions About Newborn Nursery Environment Design
What is the most important feature of newborn nursery environment design?
Safety is the most important feature. The space should support safe sleep, infection prevention, temperature control, clear observation, and fast access to care.
What colors are best for a newborn nursery?
Soft, calm colors can reduce visual clutter and create a restful mood. Use stronger contrast for signs, handles, and safety features so people can find them quickly.
How can a nursery reduce noise?
Use soft-close doors, sound-absorbing materials, quiet equipment settings, and low voices. Keep alarms clear and follow facility rules so noise control never hides an important alert.
Should a newborn nursery have natural light?
Natural light can improve the room’s feel and help support a day and night pattern. Use blinds or shades to control glare, heat, and direct sunlight on the baby.
What furniture should a newborn nursery include?
A nursery usually needs a safe bassinet or crib, a supportive parent chair, clean storage, a work surface, and suitable clinical equipment. Every item should be stable, cleanable, and placed without blocking staff access.
How often should a newborn nursery design be reviewed?
Review the space after opening, after any incident, and whenever furniture or equipment changes. A formal review at least once a year can help identify wear, clutter, and workflow problems.
Is newborn nursery environment design only for hospitals?
No. The same principles can guide birth centers and home nurseries. Home spaces need special attention to safe sleep, cords, heat sources, smoke-free air, and clear access around the crib.
Conclusion
Newborn nursery environment design shapes how safely babies sleep, how easily staff work, and how confidently families take part in care. The strongest spaces use simple layouts, cleanable materials, controlled light and sound, stable temperatures, clear storage, and welcoming family zones.
Start with a room walk-through. Remove clutter, improve access to hand hygiene, check the sleep area, and ask real users what feels difficult. Small changes can make the nursery safer and calmer. Explore current clinical guidance and share your design questions with a qualified healthcare, design, or infection prevention professional.